
Lady Norman’s restoration completes the Herston Heritage Precinct
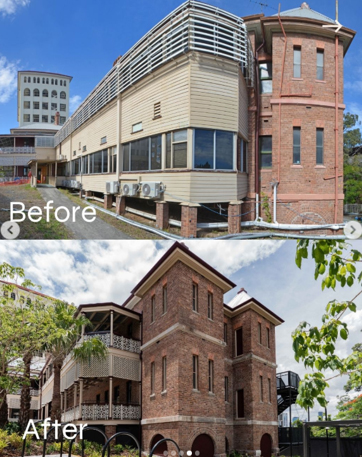
Several extensions and additions were removed which obscured the buildings original design and character. Photo courtesy of Elevation Architecture.
The Lady Norman is the final building to be restored in the Herston Heritage Precinct, standing alongside the Lady Lamington and Edith Cavell Buildings.
Senior Property Manager for Australian Unity Tina Grey proudly showed off the newly completed building, showing how the grand old building has been brought back to life.
“Many of the building original features were intact including a large internal staircase, two brick ablution towers with distinctive pyramidal roofs, the corrugated iron ceiling, balustrading and hard wood floors,” she said.
“The building has undergone a sympathetic restoration including the removal of several extensions and additions which were obscuring its original design and character.
“In all three of the heritage buildings there is a ‘heritage interpretation room’ which has been restored to what the original room would have looked like. In the case of Lady Norman, the room features the original blue/grey paint colours.
“The restoration also includes an improved connection to the rest of the precinct with the introduction of a courtyard.
“It is wonderful to finally see this amazing building preserved, respecting its history while also ensuring it is compliant with current building and accessibility standards. The building will now be used for office space.”
History of Lady Norman
Completed in 1895, the Lady Norman building was built in response to overcrowding in the existing children’s hospital facilities, becoming the main children’s hospital building at the wider Brisbane General Hospital site. The building was named in honour of Lady Norman, the wife of Qld Governor Sir Henry Norman.
Lady Norman was designed by architects JJ Clark and CH McLay who were, respectively, the architects for the Treasury Building and Custom’s House. The building was based on the pavilion plan, centred on the principles of Florence Nightingale. The plan utilised wide verandahs, high ceilings and large opening windows to maximise natural light, ventilation and access to the outdoors to improve sanitation
One of the more striking features of the building is the former operating theatre. This room was purpose built and featured a set of large windows or skylight to maximise natural light. In the late 19th century electric or gas lights were of poor quality and natural light was preferred by surgeons. The room has changed little since 1895 and is the oldest surviving theatre in Queensland.